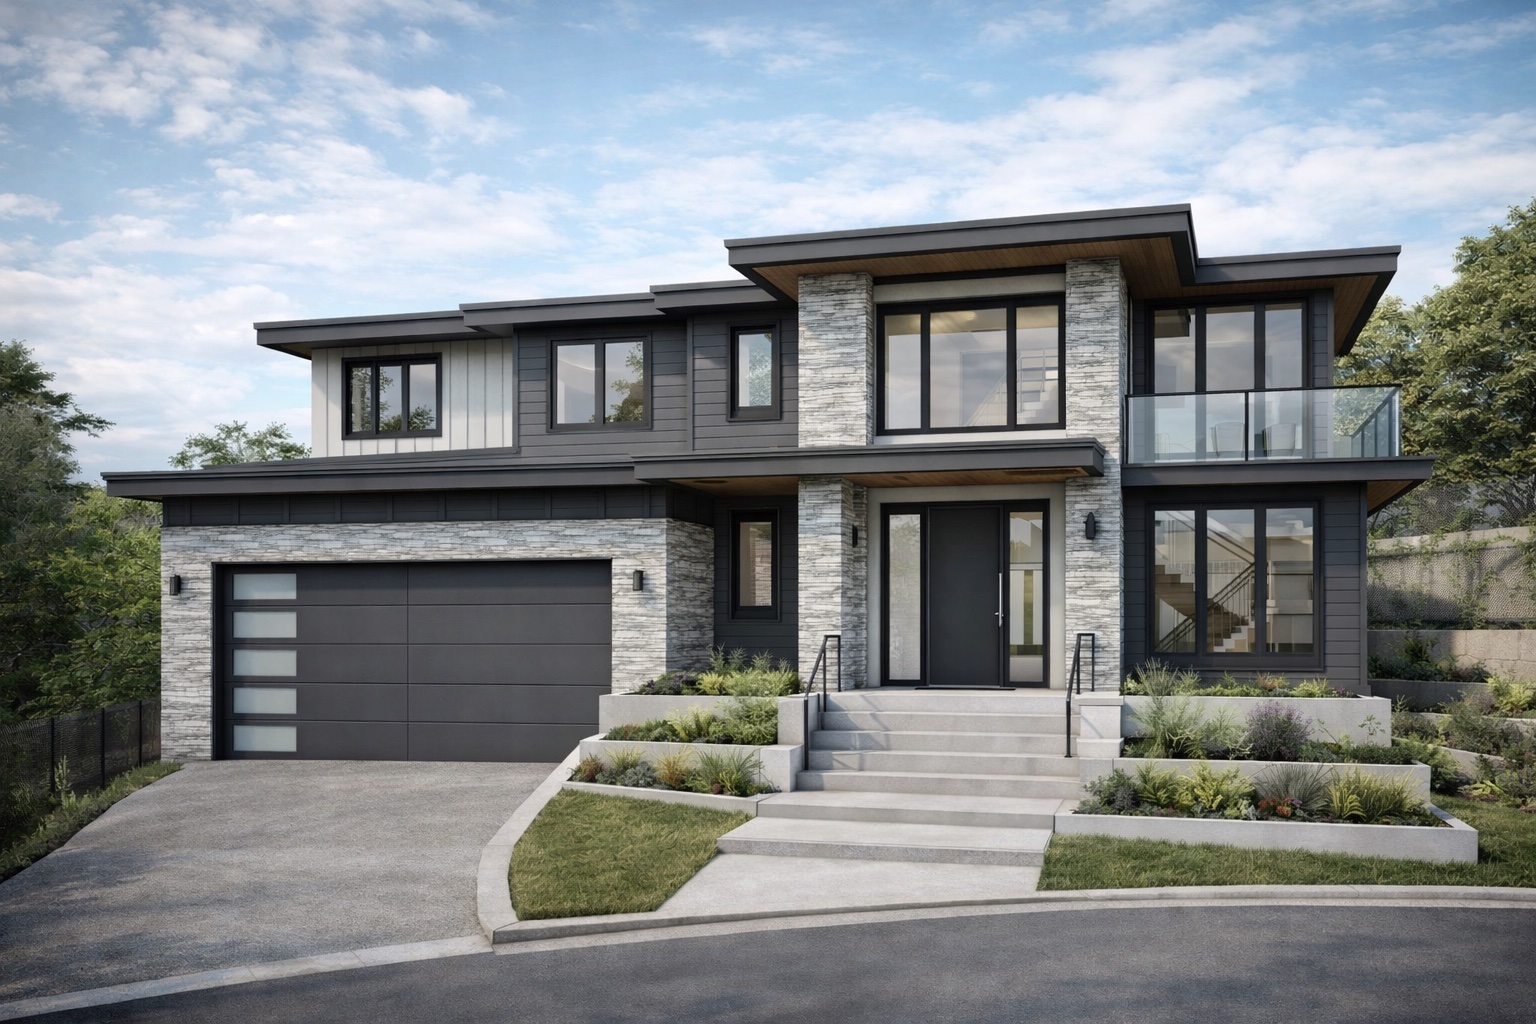
The Lawson is a West Coast contemporary on a corner lot in West Vancouver: defined by regulatory complexity, multi-stakeholder coordination, and uncompromising design ambition. Two families needed to live independently under one roof, corner-lot bylaws imposed severe constraints, and water views were available only from the upper floor. A reverse plan and BC Energy Step Code Step 5 compliance unlocked the setback relaxation, building height, and floor area needed to make it work.

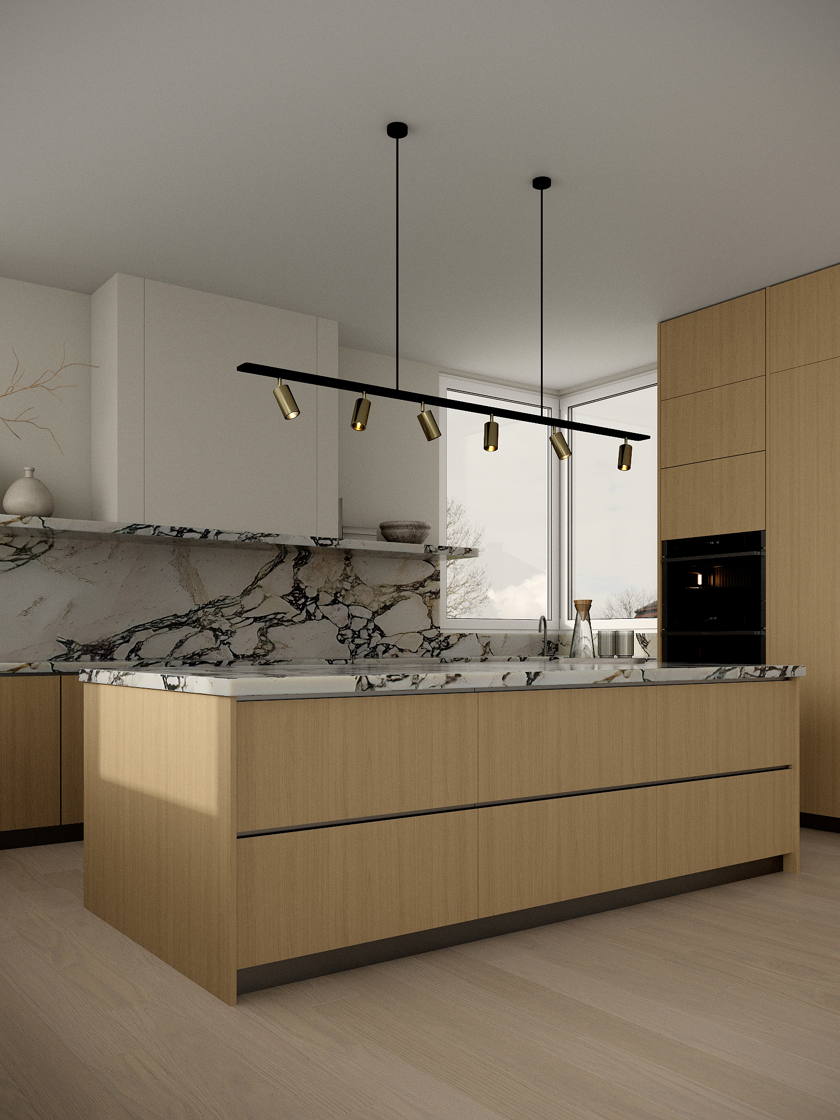
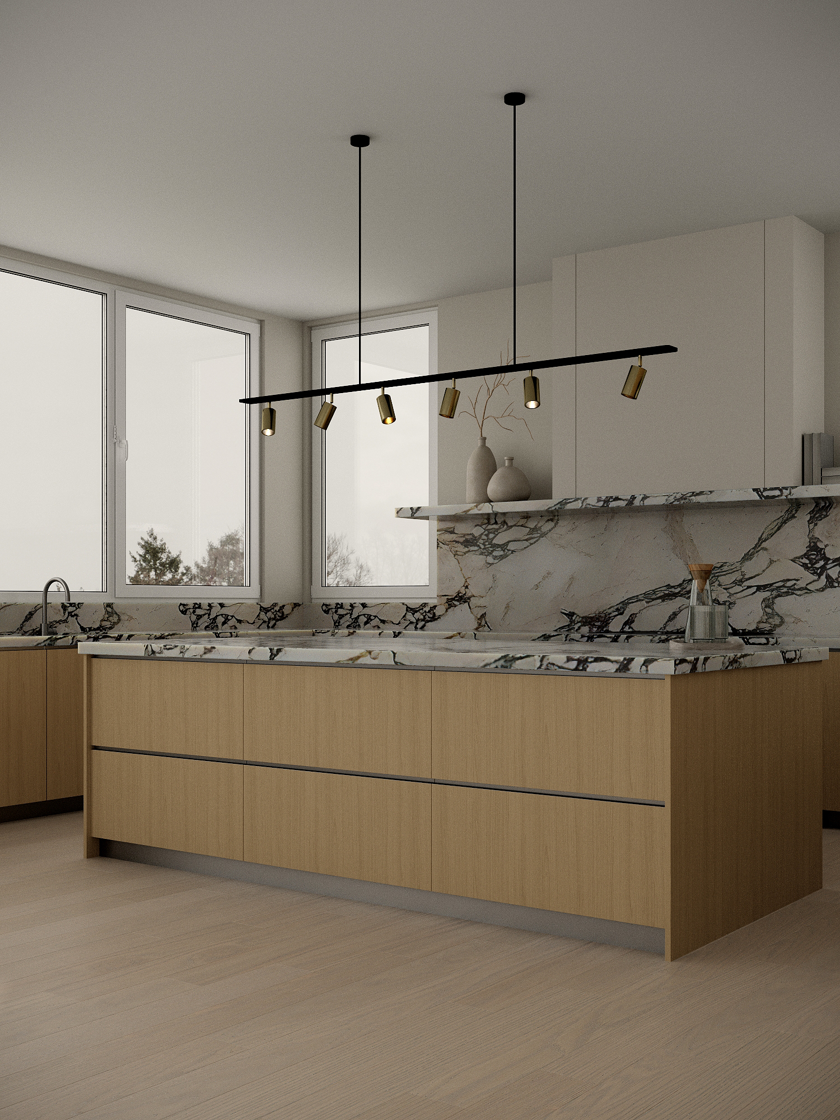
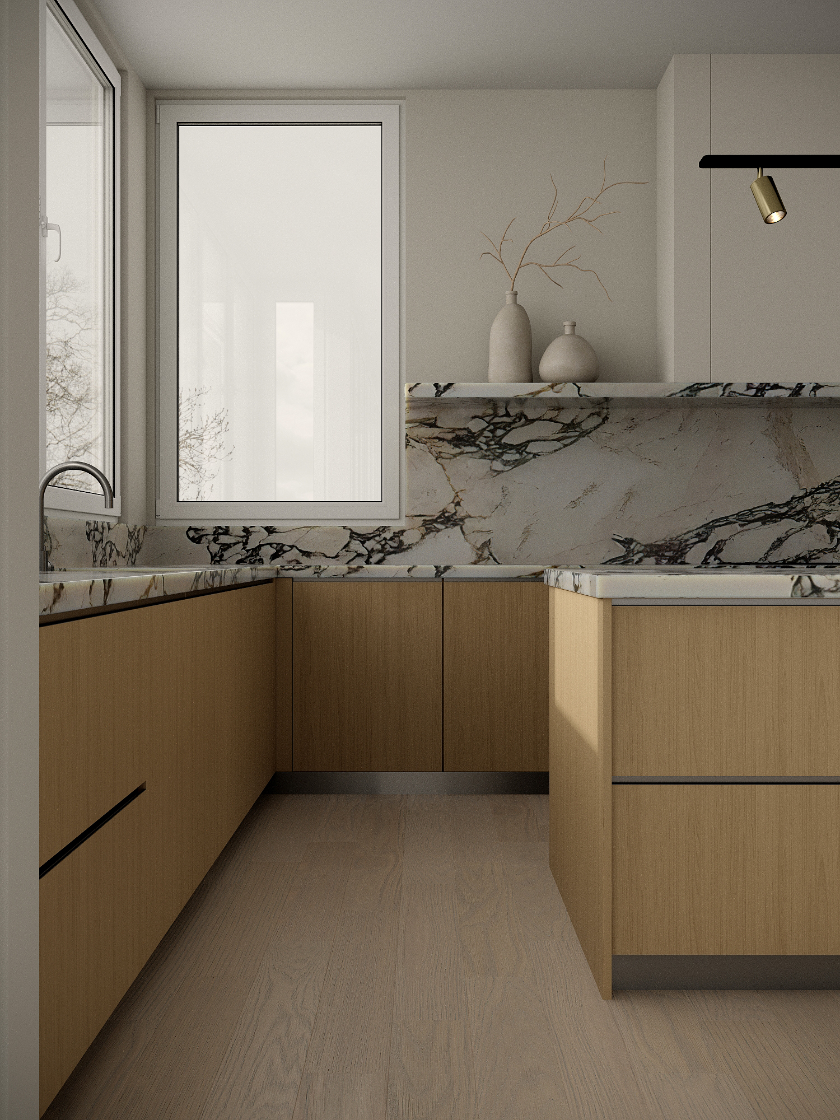
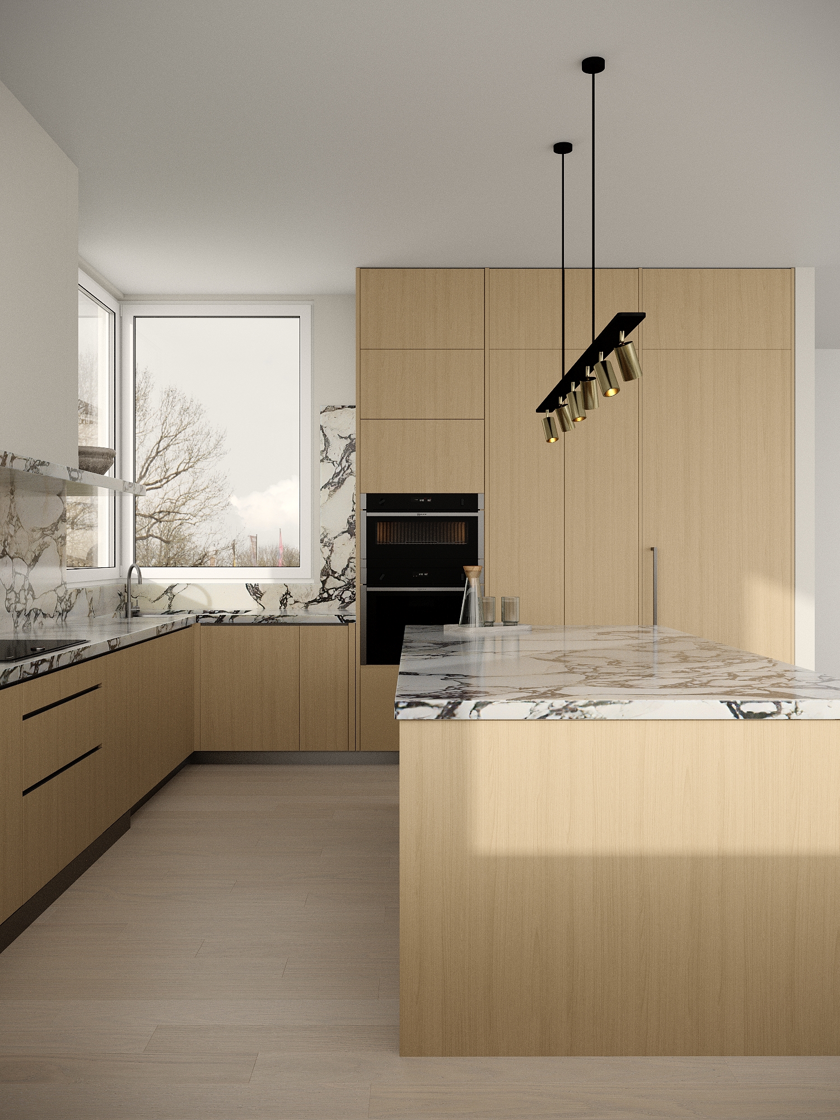
Oak cabinetry with book-matched marble backsplash and island, brass pendant lighting, built-in appliances, every element specified and coordinated by Eurohouse Studio.
The reverse plan places primary living (kitchen, dining, and master suite), on the upper floor to capture water views, while the lower level operates as a self-contained unit with its own entrance for a second family. An adjacent guest house provides additional flexibility. This arrangement satisfied both families' privacy requirements while respecting the site's orientation and topography.

Millimetre-accurate cabinetry layout with appliance placement, dimensions, and panel configuration, extracted from the Eurohouse Studio architectural set.
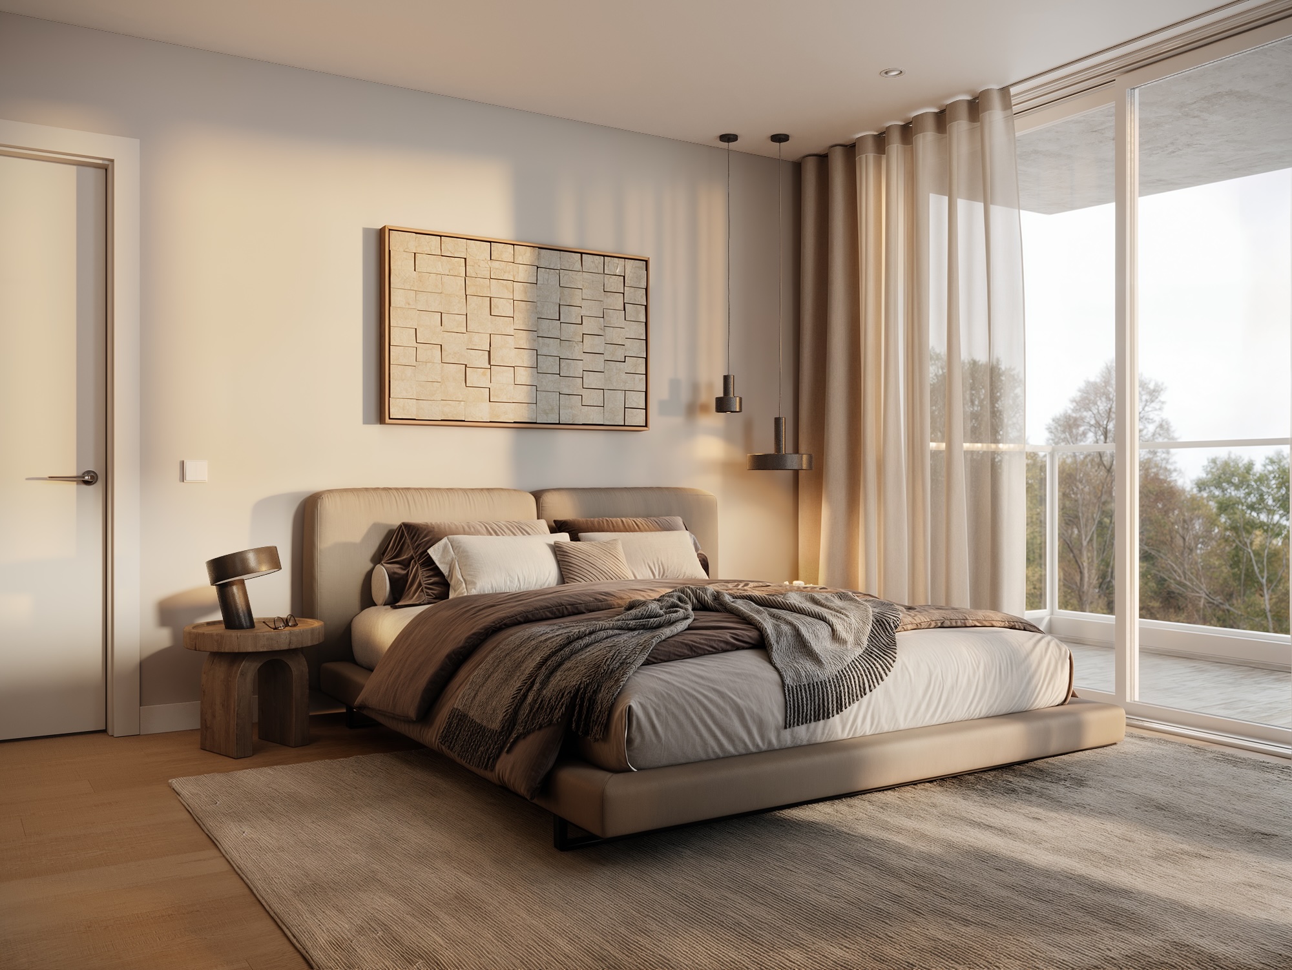
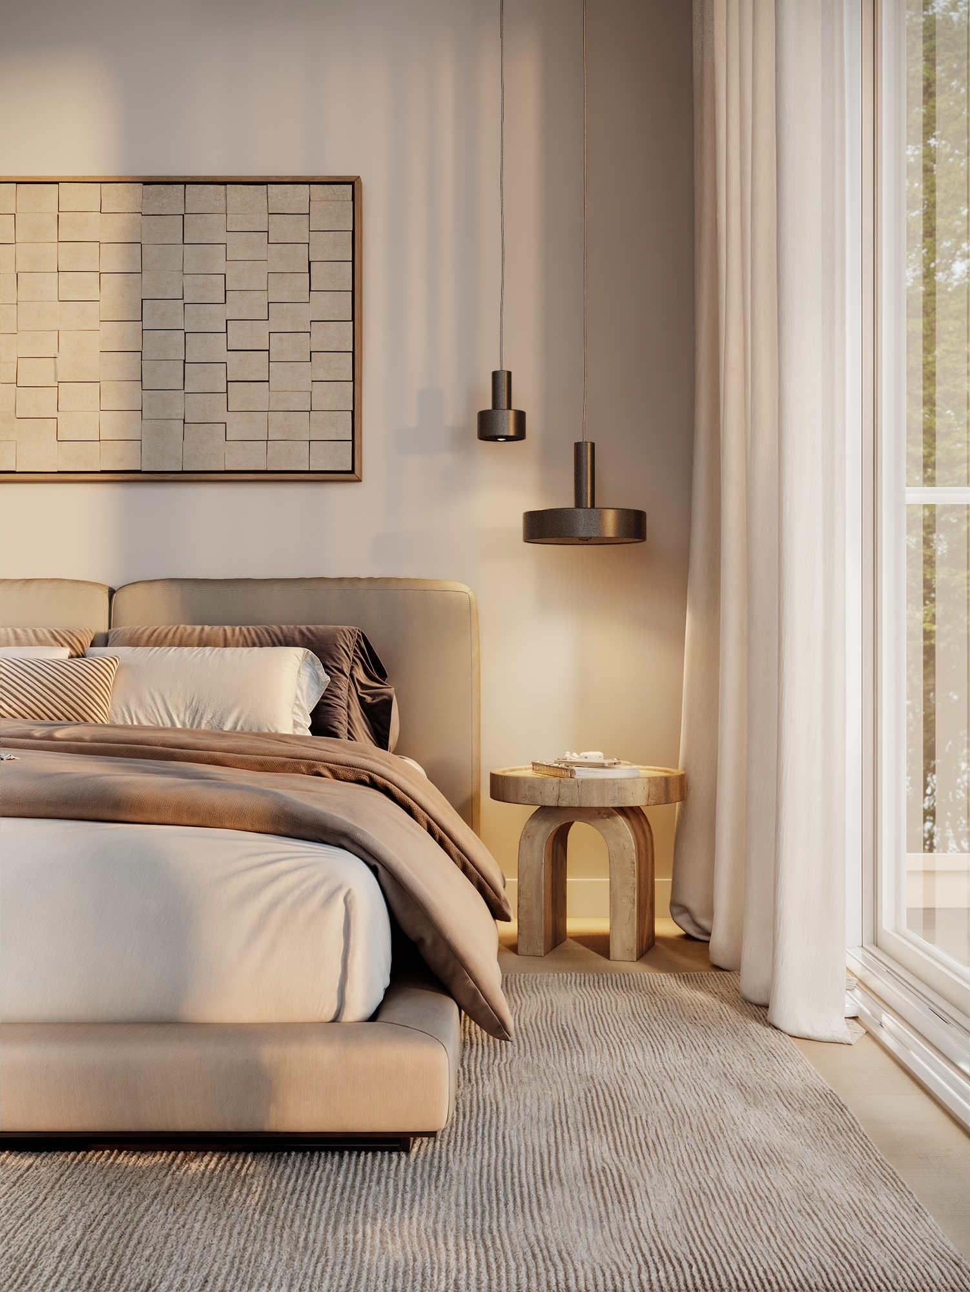
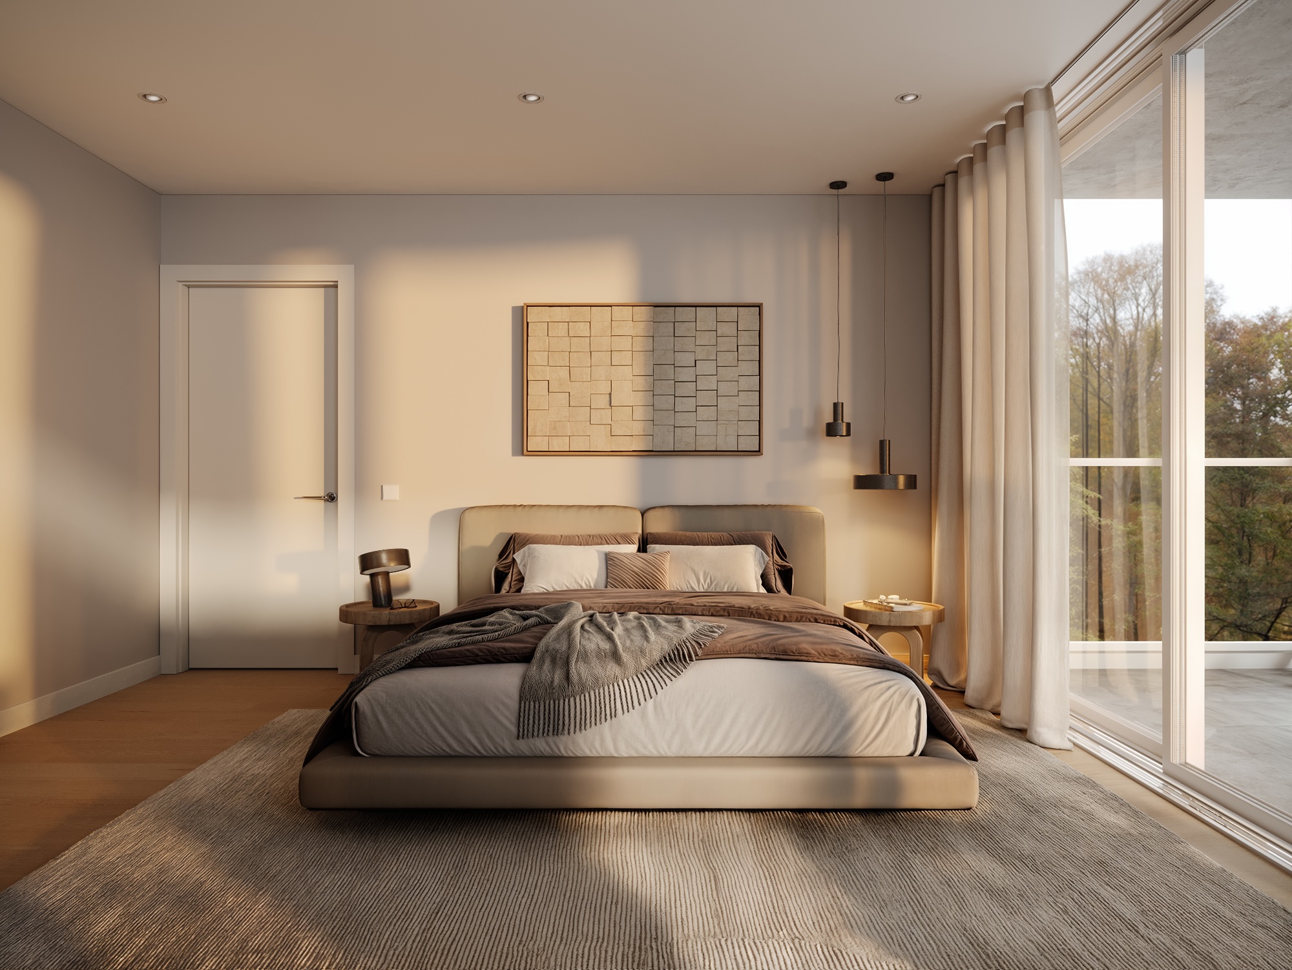
Warm material palette with upholstered headboards, pendant lighting, floor-to-ceiling glazing, and integrated storage, designed for comfort across both family units.
To overcome corner-lot limitations on setbacks, building height, and total floor area, Eurohouse applied for BC Energy Step Code Step 5, the highest performance tier. Step 5 compliance qualified the project for regulatory relaxation, unlocking additional buildable area and height impossible under standard zoning. This strategic decision transformed the project from a compromise into a maximised, high-performance residence.
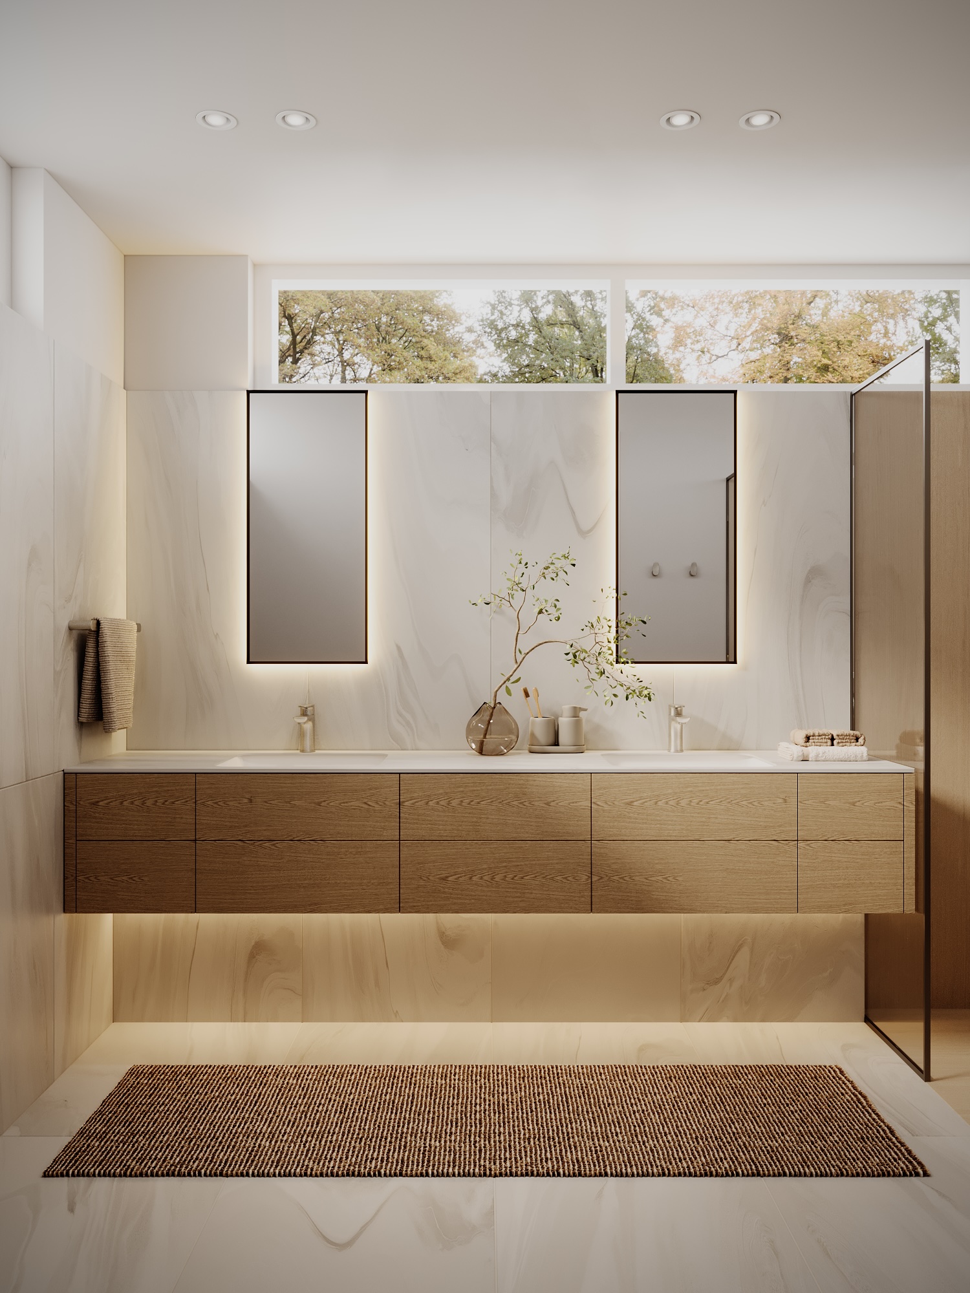

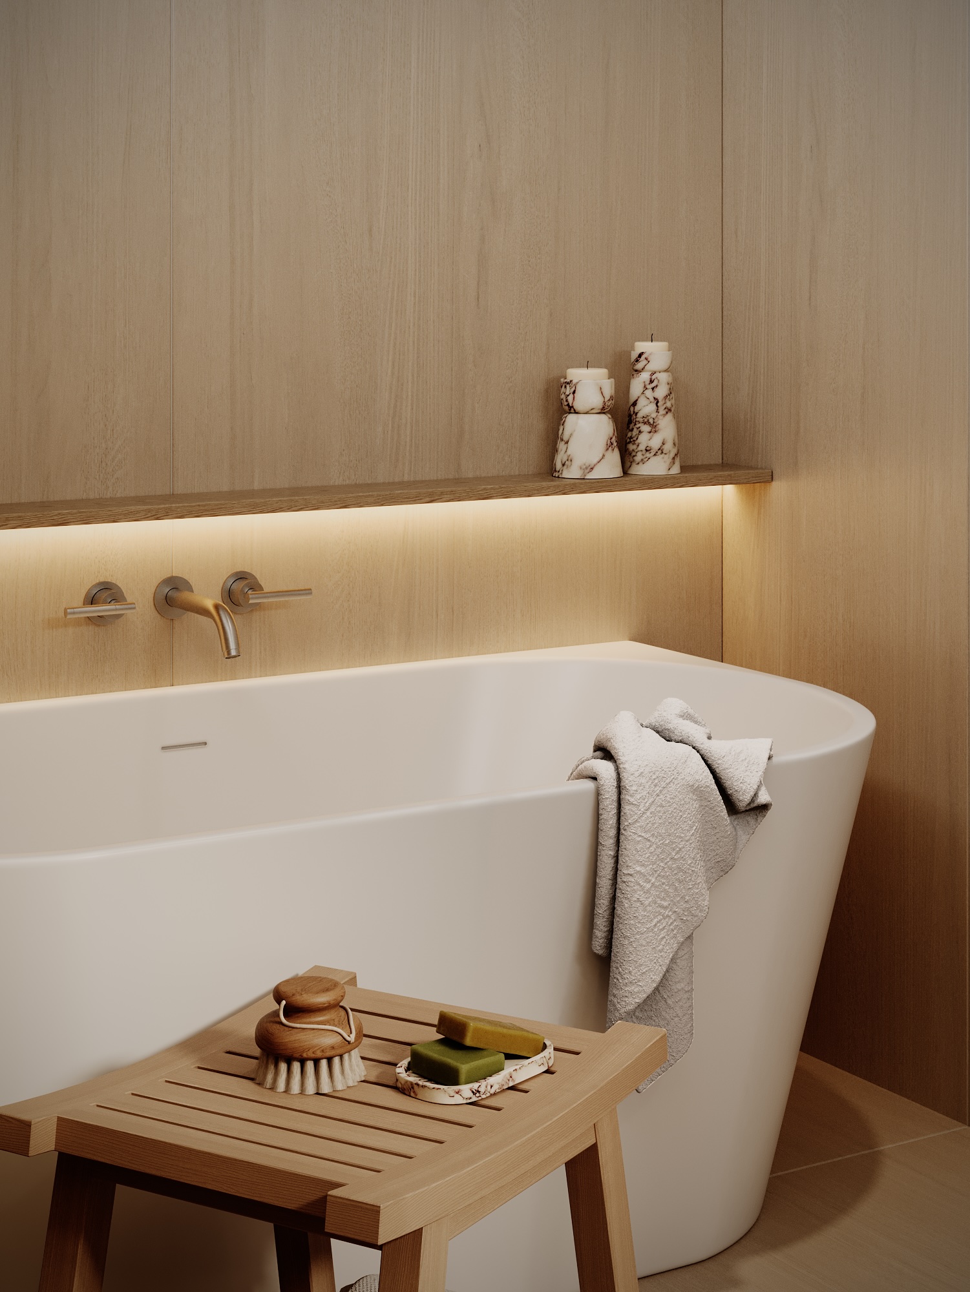
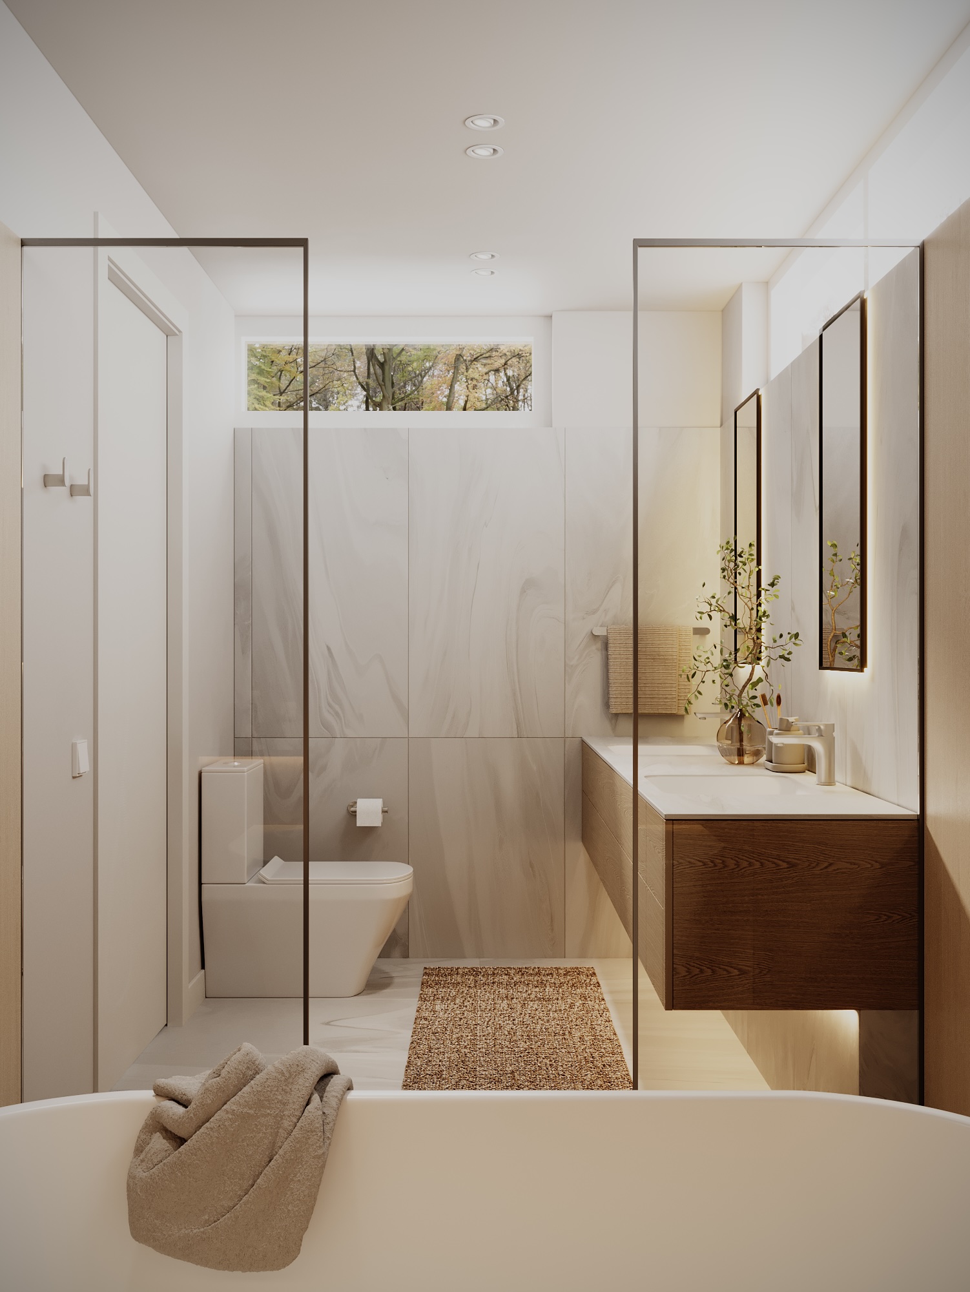

Stone, marble, and oak finishes with freestanding tubs, frameless showers, and floating vanities: fully specified plumbing, lighting, and tile layouts for every bathroom in both units.
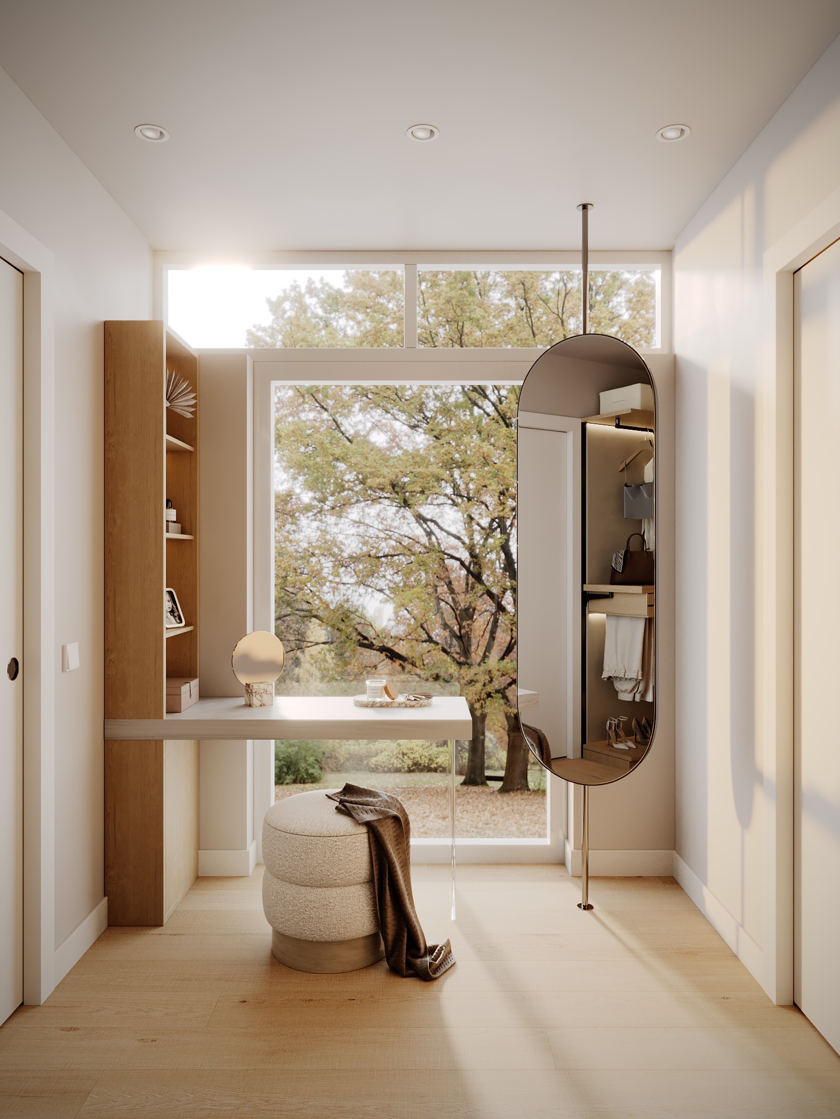
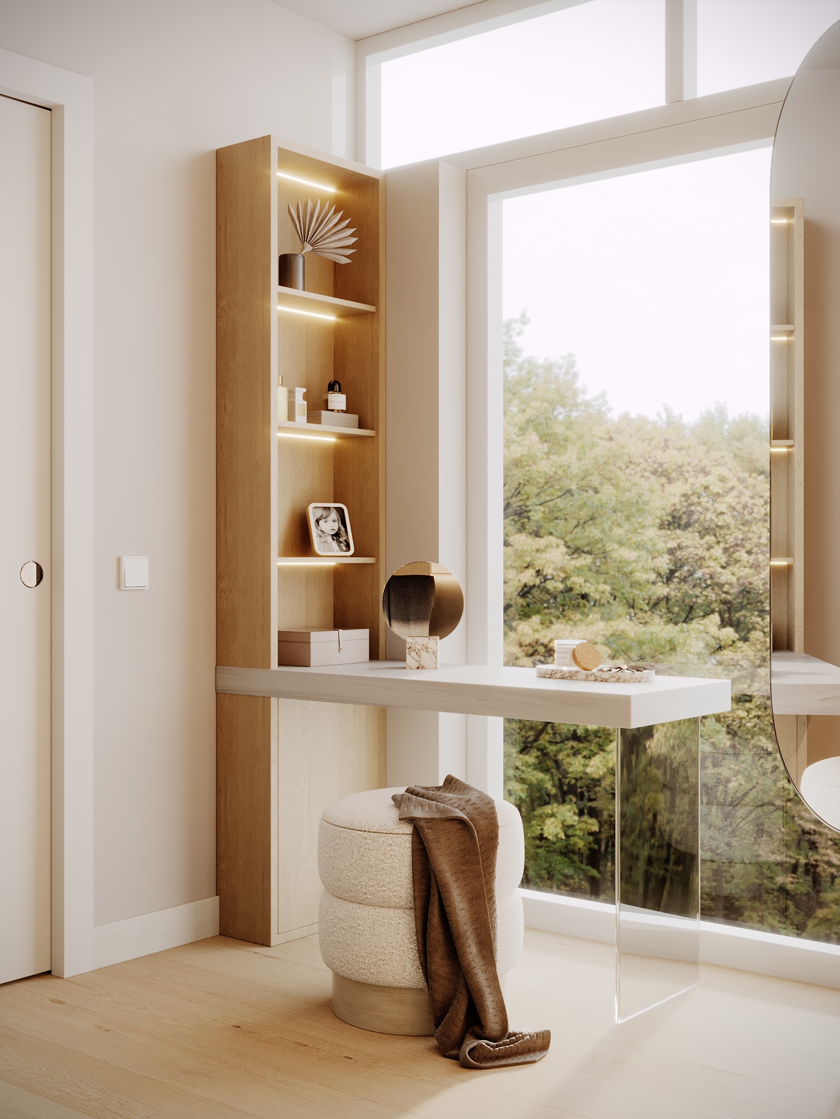
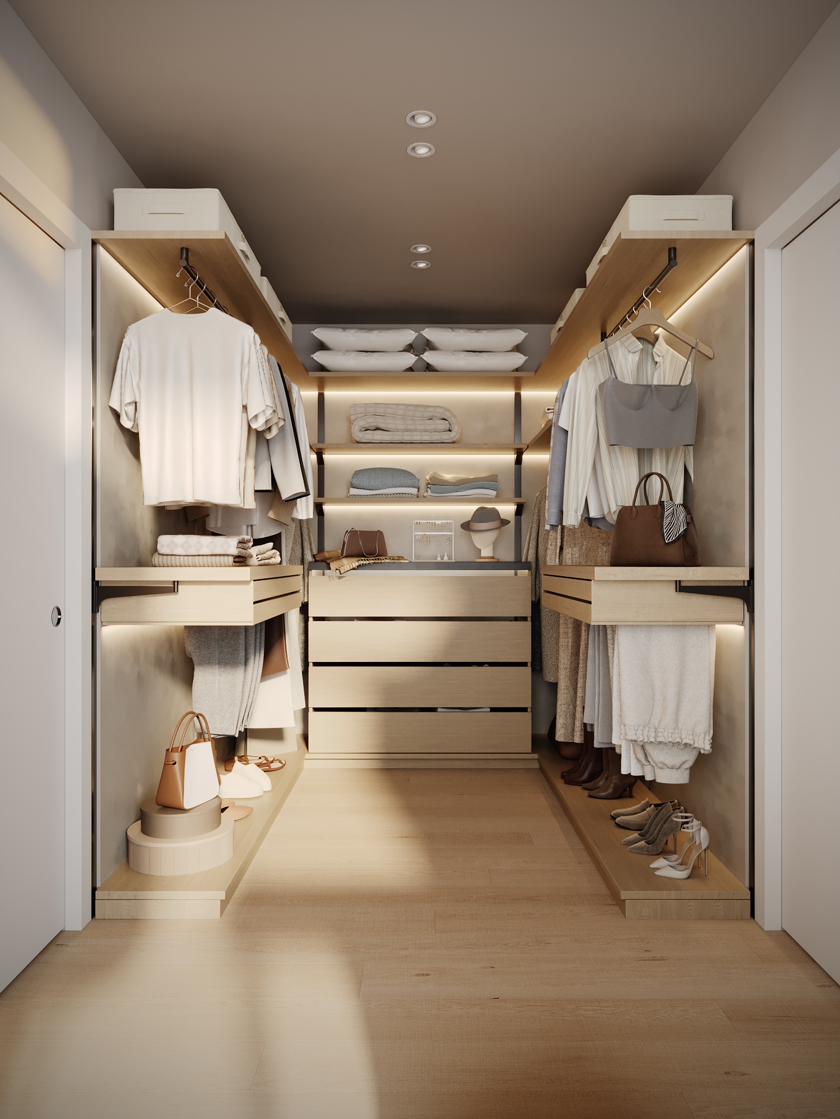
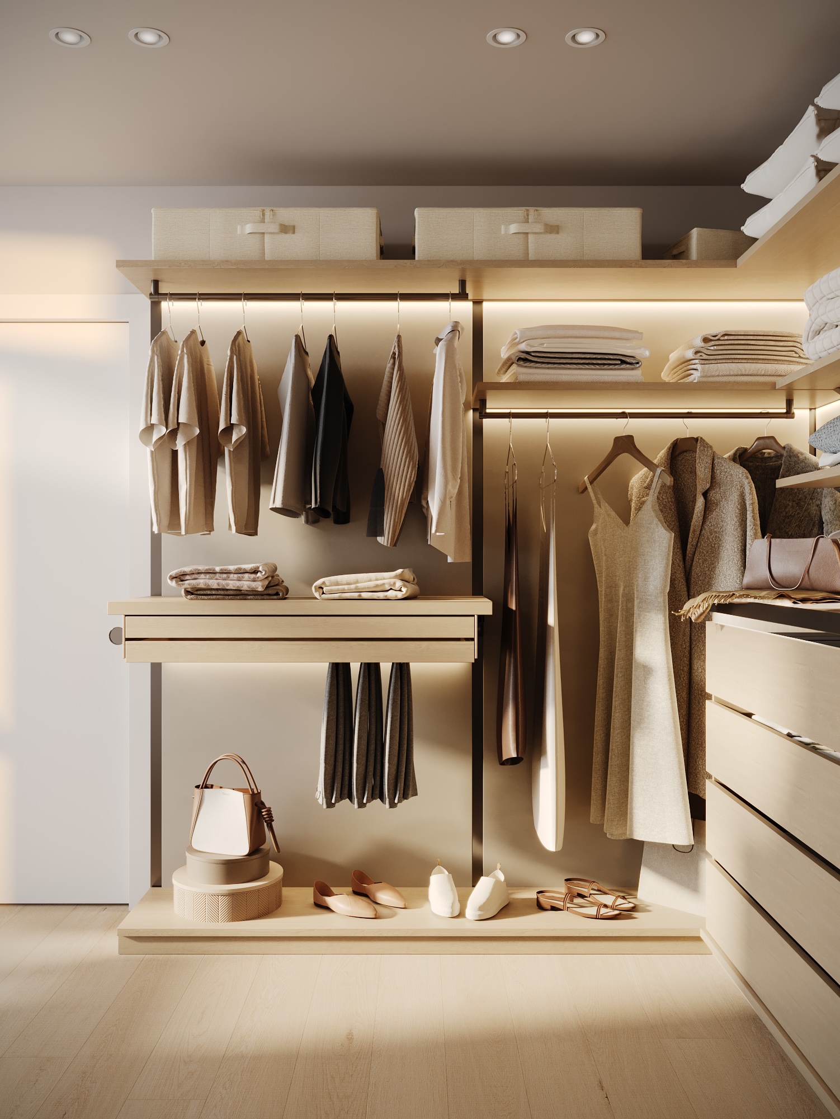
Custom closet systems with oak shelving, LED strip lighting, island dressers, and full-height mirrors, designed, detailed, and sourced by Eurohouse Studio.
The result is an engineering masterpiece: structural, mechanical, electrical, and interior design disciplines woven together with precision. Concealed heat pump units, dual HRV ventilation systems, aggressive airtightness targets, and high-performance glazing are integrated seamlessly into the architecture. Every system was coordinated to satisfy both the demanding energy targets and the exacting aesthetic standards of the homeowners.
Performance Path (Part 9, Pre-Construction), BC Energy Step Code
| Parameter | Requirement |
|---|---|
| System Type | Air-source heat pump (heating + cooling) |
| HSPF | ≥ 8 |
| SEER | ≥ 16 |
| Coverage | Must serve principal dwelling |
| Parameter | Requirement |
|---|---|
| System Type | Condensing natural gas boiler |
| AFUE | ≥ 95% |
| Role | Backup / supplemental heat only |
| Parameter | Requirement |
|---|---|
| System Type | Instantaneous (tankless) condensing natural gas |
| Efficiency | ≥ 95% (0.95) |
| Parameter | Requirement |
|---|---|
| Type | Heat Recovery Ventilator (HRV) |
| Efficiency | ≥ 80% |
| Design Airflow | 34.50 L/s |
| Parameter | Requirement |
|---|---|
| Type | Heat Recovery Ventilator (HRV) |
| Efficiency | ≥ 80% |
| Design Airflow | 21.24 L/s |
| Note | Secondary suite / zoned ventilation strategy |
| Parameter | Target |
|---|---|
| Airtightness | 0.90 ACH @ 50 Pa |
| Air Barrier | Interior continuous air & vapour barrier |
| NLA | 0.40 |
| NLR | 0.30 L/s·m² |
| Component | Requirement |
|---|---|
| Windows: U-value | ≤ 0.97 |
| Windows: SHGC | ≥ 0.37 |
| Exterior Doors: U-value | ≤ 1.20 |
| Parameter | Value |
|---|---|
| Software | HOT2000 |
| Climate Zone | West Vancouver |
| MEUI Target | ≤ 30 kWh/m²·yr (met) |
| TEDI Target | ≤ 20 kWh/m²·yr (met) |
Practical implications: The heat pump is mandatory for Step 5, not optional. Gas is permitted only in high-efficiency condensing form. The dual HRV strategy requires early coordination with architectural layouts. The 0.90 ACH airtightness target is aggressive; mechanical commissioning and blower door testing are non-negotiable. Any substitution of equipment must be re-modelled by the Energy Advisor. Source: BC Energy Step Code: Pre-Construction Checklist, Performance Path, Step 5.
From bylaw navigation and energy code strategy through to interior design and mechanical coordination: Eurohouse Studio delivers projects that others can't.
Start a Conversation →